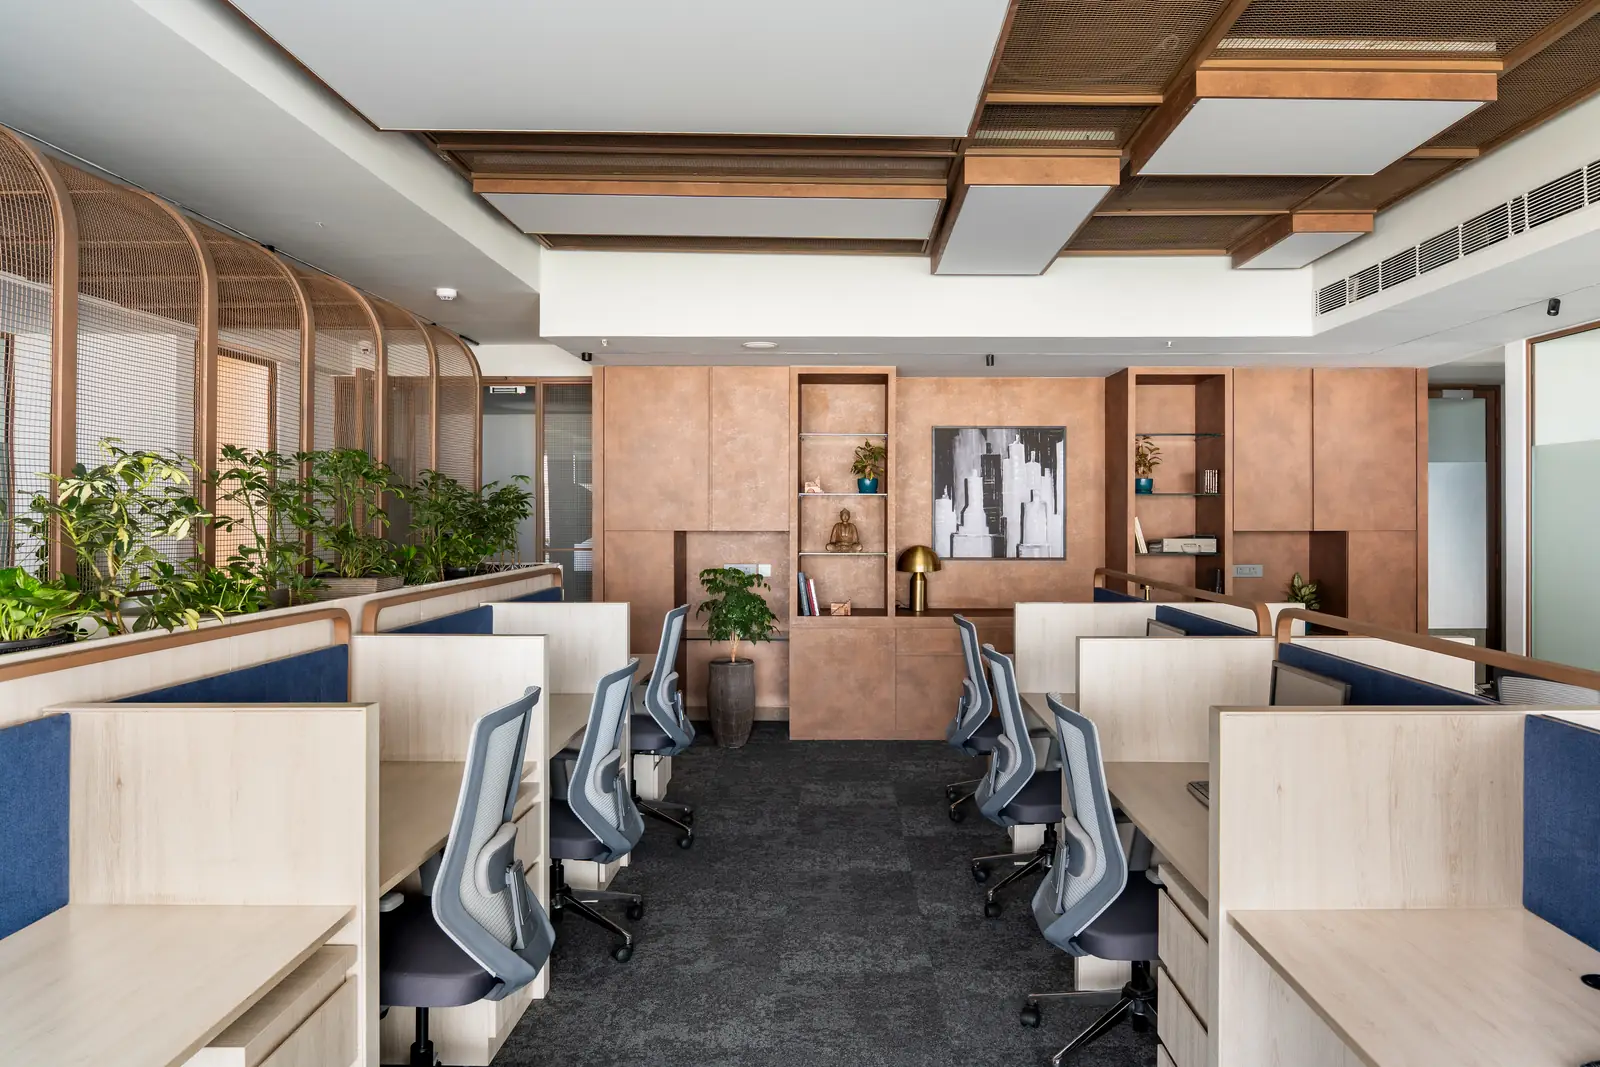
Corporate workspaces, executive cabins and conference rooms designed for productivity and culture — delivered on a fixed timeline that keeps your team working without disruption.


Every office we design starts with how your team actually works — not a generic floor plan. From executive cabins to open collaborative zones, our office interior design service covers space planning, ergonomics and finishes, so the finished workspace supports productivity, culture and growth.
Six reasons Mumbai businesses trust Interior Design with their workplaces.
Layouts and zones engineered to help your team do their best work.
Furniture and layouts that prioritize comfort across the workday.
Every square foot planned around headcount, growth and flow.
Durable, professional-grade finishes sourced and inspected.
CPM-scheduled execution that minimizes disruption to your team.
Designs tailored to your brand, culture and ways of working.
Six steps, one accountable team, from first conversation to final handover.

Understanding your team, culture and ways of working.

Measurements and a full assessment of your current space.

Zoning, layout and material moodboards for your approval.

A realistic 3D walkthrough before any work begins on site.

Civil, cabling and furniture sequenced to avoid downtime.

Deep clean, joint inspection and full documentation, ready to work.
Whatever your company culture calls for, we design and execute it with the same precision and zero rework guarantee.


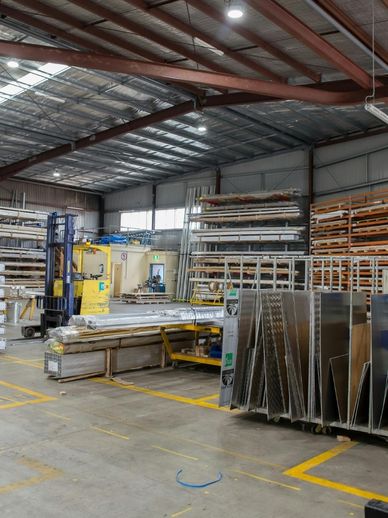


Every material is selected for durability and comfort across a full working day, and inspected before installation.
Cabins and meeting rooms with acoustic glazing.
Warm, branded accents for cabins and reception walls.
Sound control for meeting rooms and open-plan floors.
Flexible workstations and seating that scale with your team.
Premium, low-maintenance flooring for high-traffic floors.
Brushed steel and matte black fixtures and signage.
Energy-efficient, task-tuned lighting across every zone.
Acoustic and modular ceiling grids for a finished look.
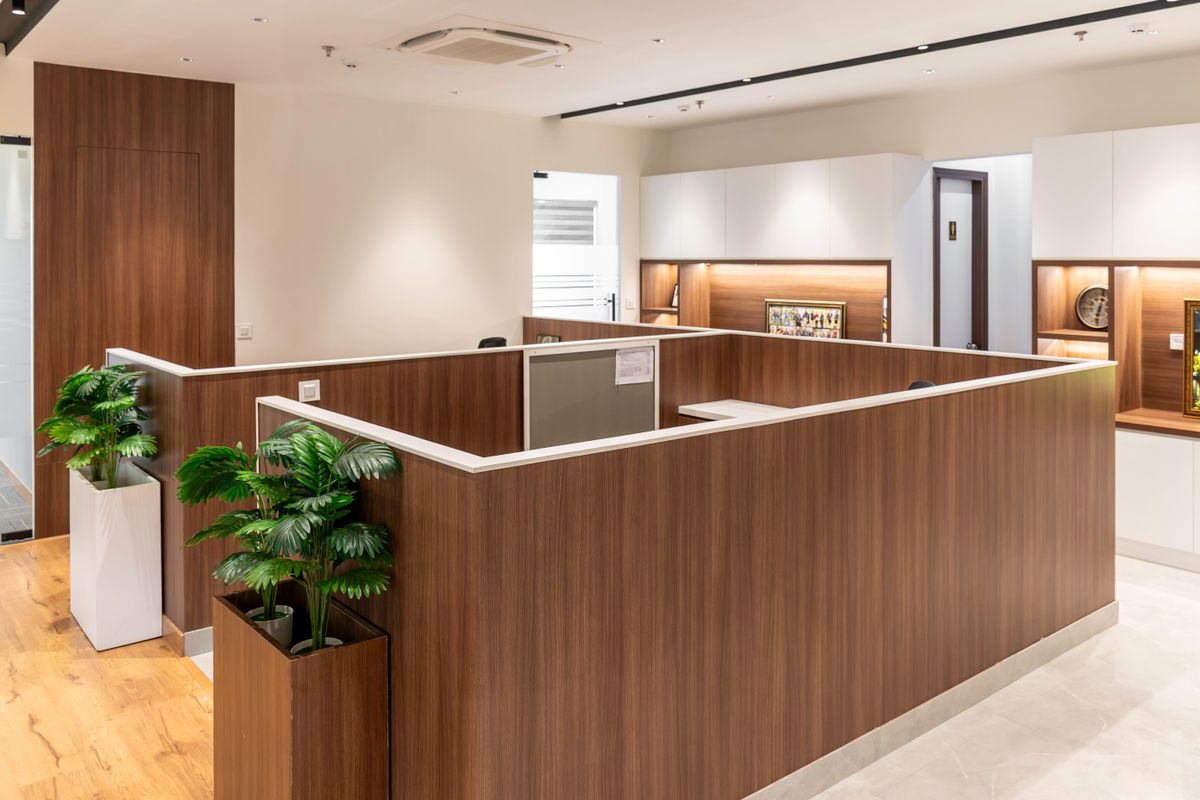
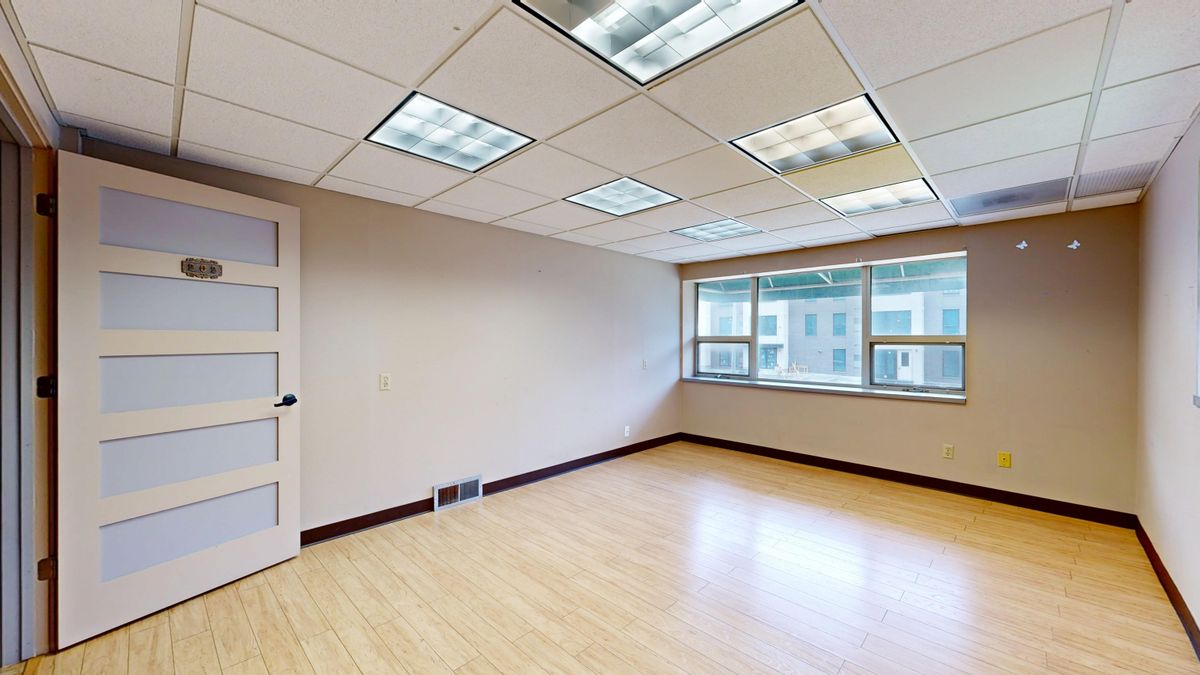
Drag the slider to compare the same office space before our team began work, and after handover.


Cost depends on carpet area, headcount and finish grade. After a business consultation and office space assessment, we provide a fixed Bill of Quantities (BOQ), so your fit-out cost is locked before any work begins.
Most office fit-outs are completed in 8–18 weeks, depending on floor size and scope. We build a CPM schedule around your move-in date so timelines stay predictable.
Yes. We've designed everything from compact startup offices to large multi-floor corporate headquarters, scaling the design process and team to match your project's size.
Yes. Structured cabling, networking conduits, power points and electrical work are planned and executed in-house, coordinated with your IT team's requirements.
Absolutely. We design flexible layouts with hot-desking, bookable meeting rooms and video-conferencing-ready spaces built for hybrid teams, not just fixed seating.
Space planning, 3D design, civil and MEP coordination, modular furniture, cabins, conference rooms, lighting and flooring, and final handover documentation — managed by one dedicated project manager.
Yes. We offer phased execution plans for occupied offices, sequencing work zone by zone so your team can keep working while the rest of the floor is fitted out.
Yes. Every office project includes guaranteed after-service support, with a site visit within 72 hours for any defect raised after handover.
Looking for something beyond your office? Here are a few services our clients often pair with office fit-outs.
Retail, showroom and business interiors designed for footfall, brand impact and compliance.
Learn More
Bespoke villas and penthouses, defined by rare materials and meticulous craft.
Learn More
Zoning, traffic flow and layout planning before a single material is chosen.
Learn More
Design, construction, furniture and styling — delivered move-in ready, hands-off.
Learn More