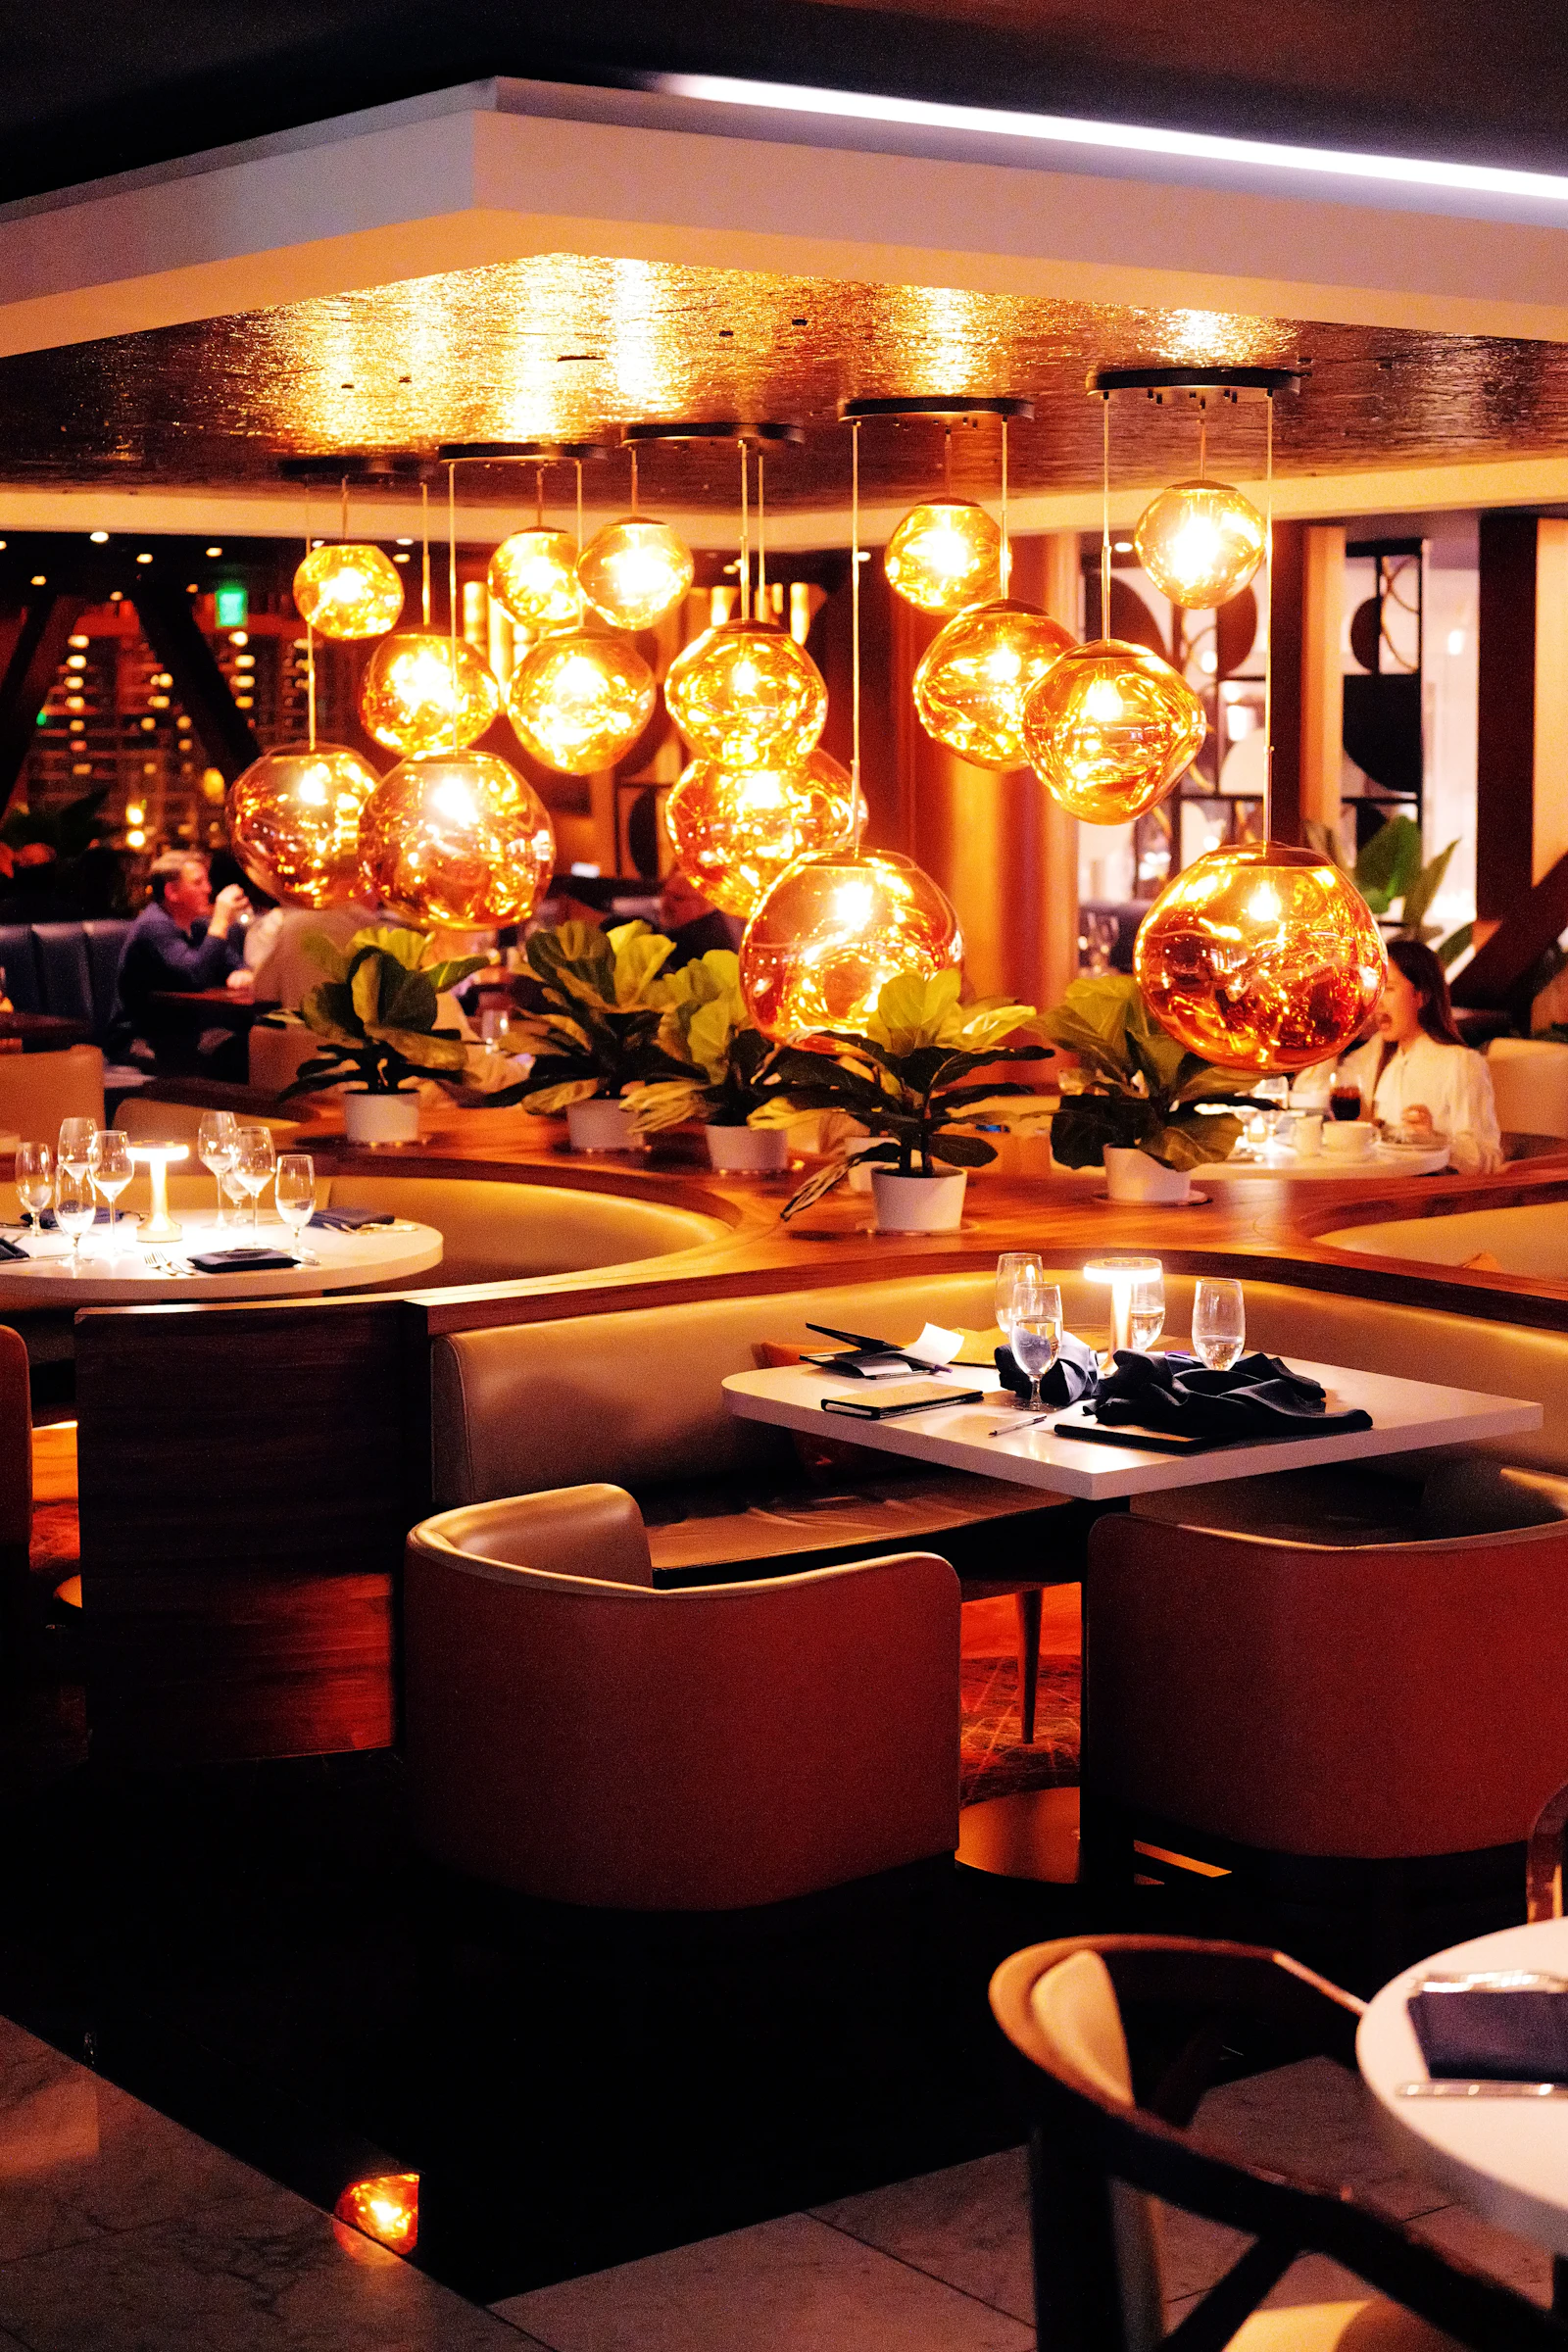
Fine dining, cafés, bars and QSR outlets designed for ambience, flow and kitchen efficiency — engineered to pass every compliance check before your opening night.


Every restaurant we design starts with the experience you want your guests to remember — not a generic floor plan. From fine dining to fast casual, our restaurant interior design service covers concept, kitchen workflow and ambience together, so the finished space looks the part and runs efficiently from day one.
Six reasons Mumbai restaurateurs trust Interior Design with their dining spaces.
Theme and ambience built around your restaurant's story.
Seating and flow designed around the guest experience.
Commercial kitchens engineered for speed and safety.
Durable, statement finishes sourced and inspected.
Interiors that reflect your restaurant's identity consistently.
CPM-scheduled execution that protects your opening night.
Six steps, one accountable team, from first conversation to opening night.

Understanding your concept, menu and target guests.

Measurements, utilities and compliance checks on site.

Mood boards and layout concepts built around your story.

A realistic 3D walkthrough before any work begins on site.

Civil, kitchen MEP and finishes sequenced to protect opening night.

Deep clean, joint inspection and documentation, ready to open.
Whatever your concept calls for, we design and execute it with the same precision and zero rework guarantee.


Every material is chosen for ambience and durability under daily restaurant traffic, and inspected before installation.
Warm wood accents for tables, panelling and seating.
Statement counters and flooring with natural texture.
Feature lighting that defines the dining ambience.
Partitions and displays that open up the dining room.
Brass, copper and matte black fixtures and trims.
Statement wall treatments that anchor the concept.
Durable, easy-to-clean flooring for high footfall.
Custom seating built for comfort and concept.
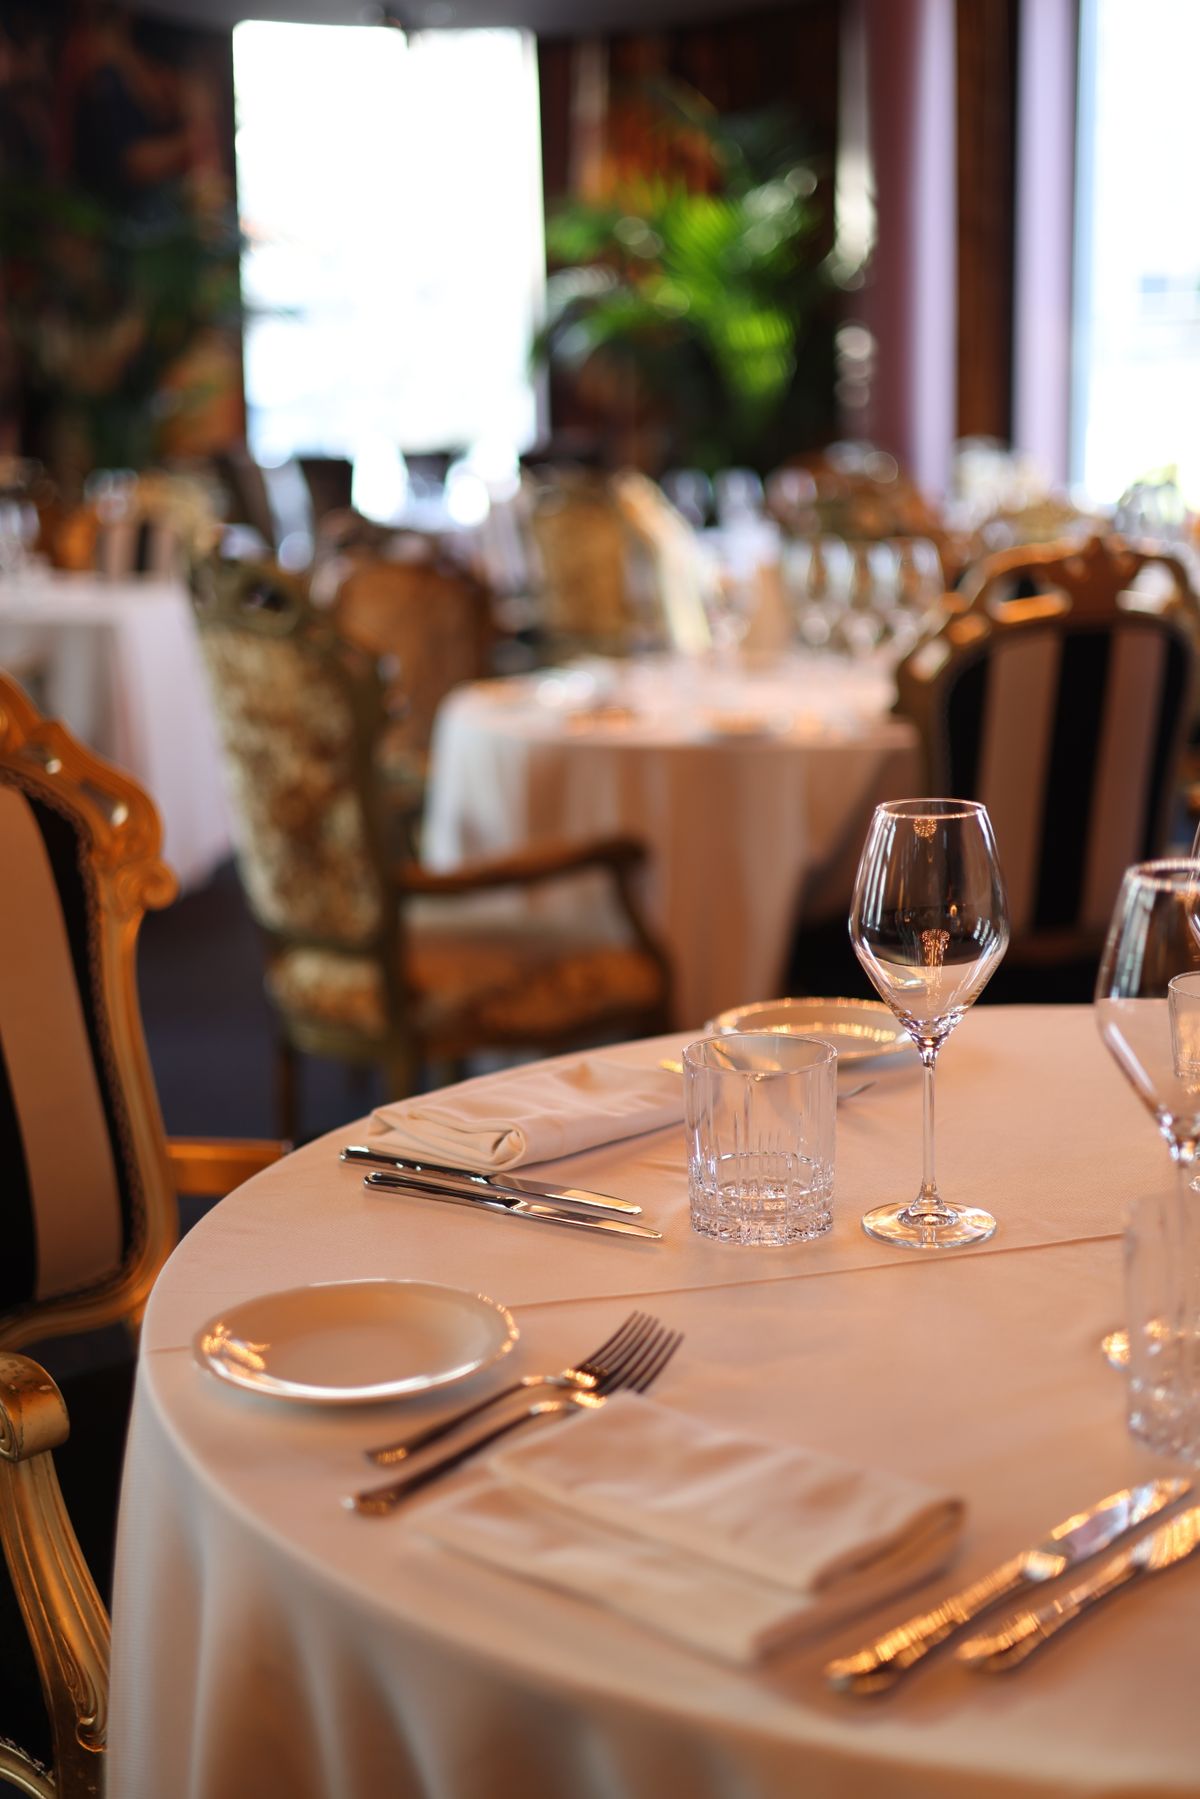
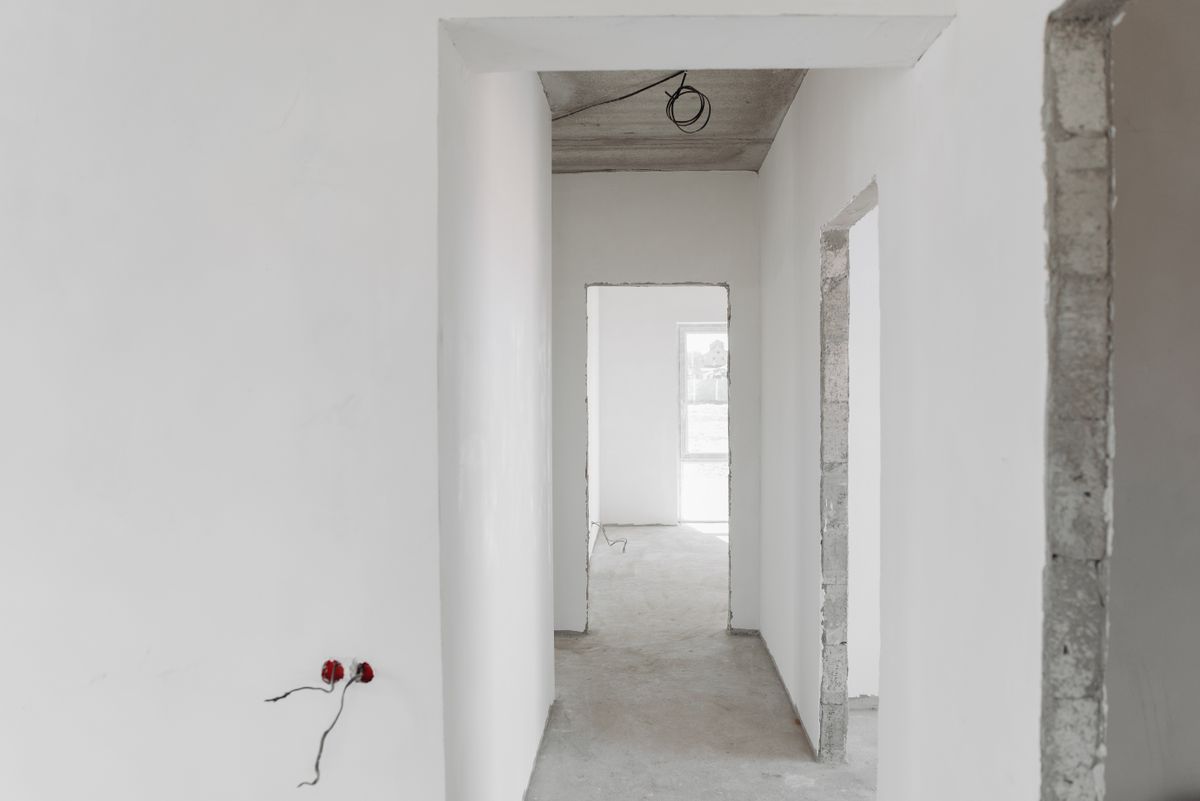
Drag the slider to compare the same dining space before our team began work, and after handover.


Cost depends on carpet area, kitchen scope and finish grade. After a consultation and site inspection, we provide a fixed Bill of Quantities (BOQ), so your fit-out cost is locked before any work begins.
Most restaurant fit-outs are completed in 10–18 weeks, depending on kitchen complexity and approvals. We build a CPM schedule that works backward from your planned opening night.
Yes. Commercial kitchen layout, exhaust and ventilation are planned alongside civil and MEP from the start, so the kitchen runs efficiently and safely from day one.
Yes. Fire safety, exhaust and statutory licensing requirements are built into the design and execution plan, with sign-offs handled as part of the project.
Yes. Our restaurant team designs across fine dining, cafés, bars and lounges, and fast food outlets, adapting layout, kitchen workflow and ambience to each concept.
Concept and theme development, 3D design, commercial kitchen planning, civil and MEP coordination, furniture, lighting and final handover documentation — all managed by one dedicated project manager.
Yes. We design every restaurant interior around your concept and brand — materials, lighting, seating and signage are all chosen to express your story consistently throughout the space.
Yes. Every restaurant project includes guaranteed after-service support, with a site visit within 72 hours for any defect raised after handover.
Looking for something beyond your restaurant? Here are a few services our clients often pair with restaurant fit-outs.

Retail, showroom and business interiors designed for footfall, brand impact and compliance.
Learn More
Bespoke villas and penthouses, defined by rare materials and meticulous craft.
Learn More
Zoning, traffic flow and layout planning before a single material is chosen.
Learn More
Design, construction, furniture and styling — delivered move-in ready, hands-off.
Learn More